For the Record
I knew these two before they ever bought the house. Her husband was my boyfriend’s roommate, so naturally we spent a lot of time together, and I was there for a good portion of the house hunt. By the time they found their first home, helping them figure out what to do with it felt pretty inevitable.
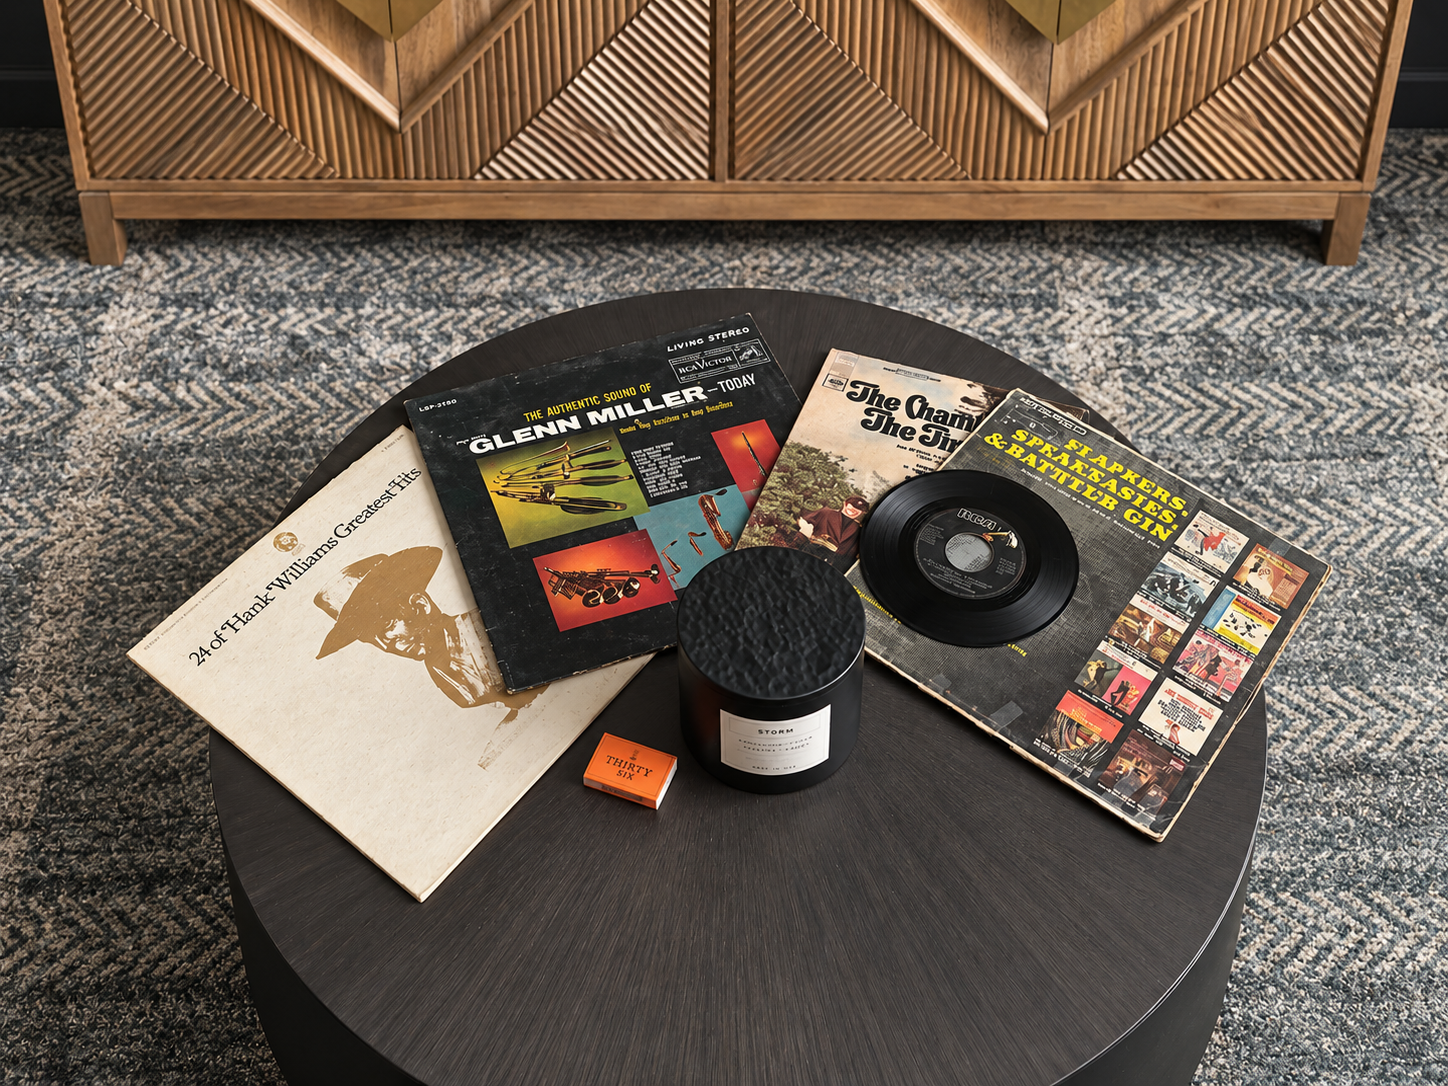
This one started with a stack of records
They didn’t come in with a perfectly defined aesthetic or a folder full of inspiration. They had a house with a lot of space, two downstairs bedrooms they didn’t really want to use as bedrooms, and enough trust in me to let the rooms become something else.
One became his office. The other was still a question mark.
The Listening Room
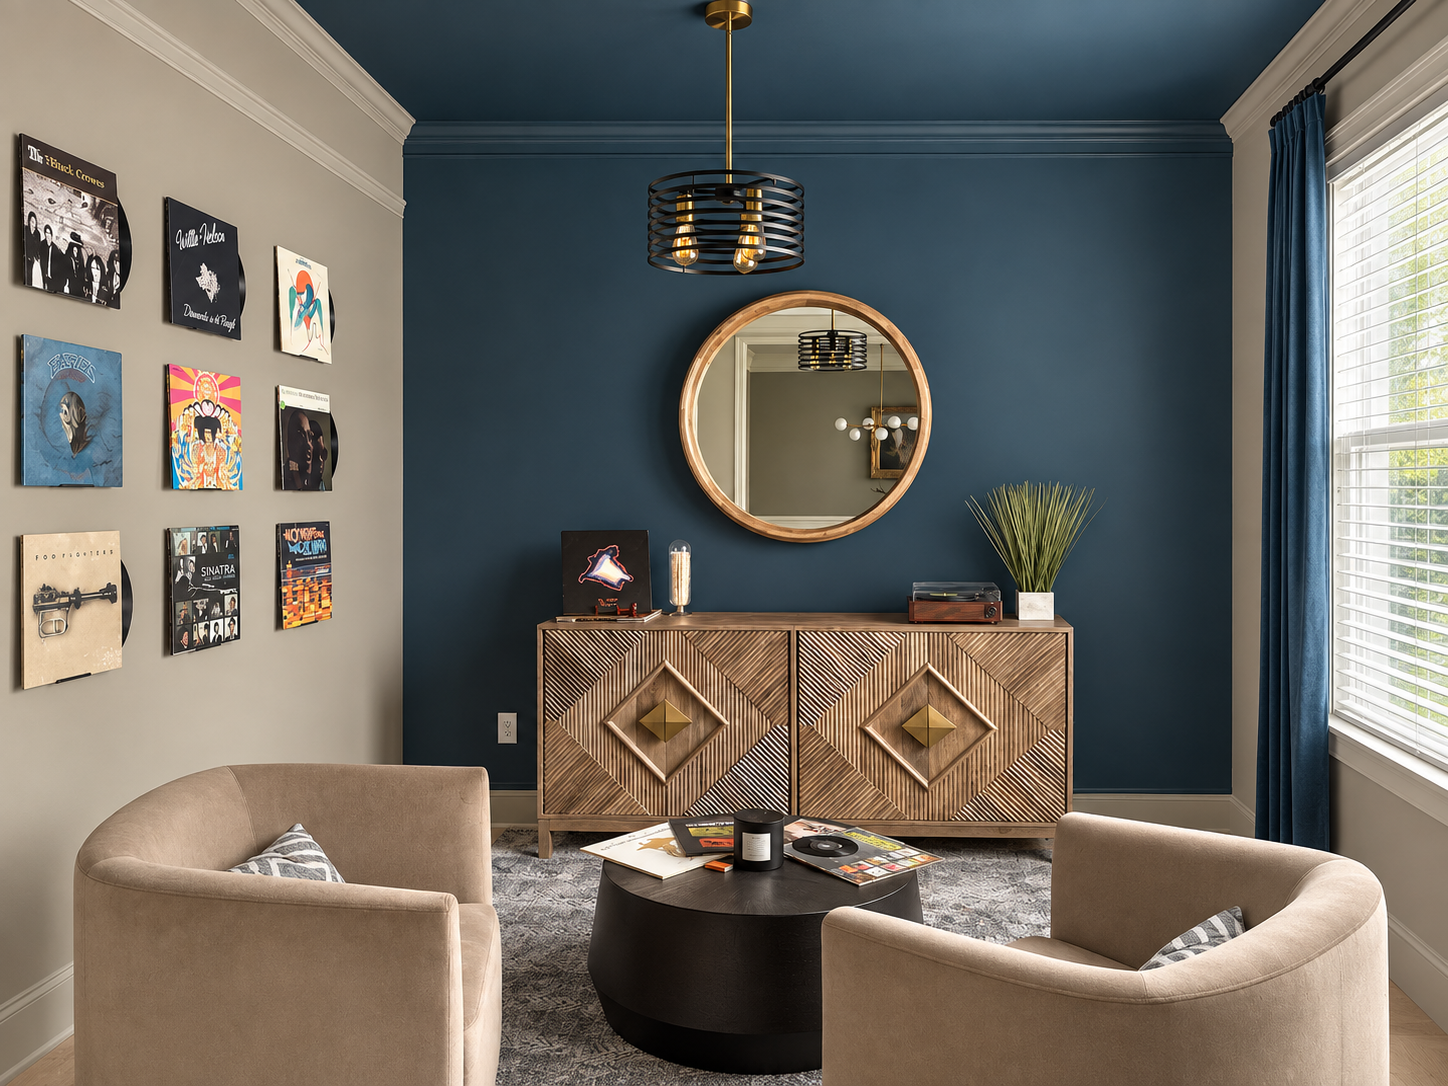
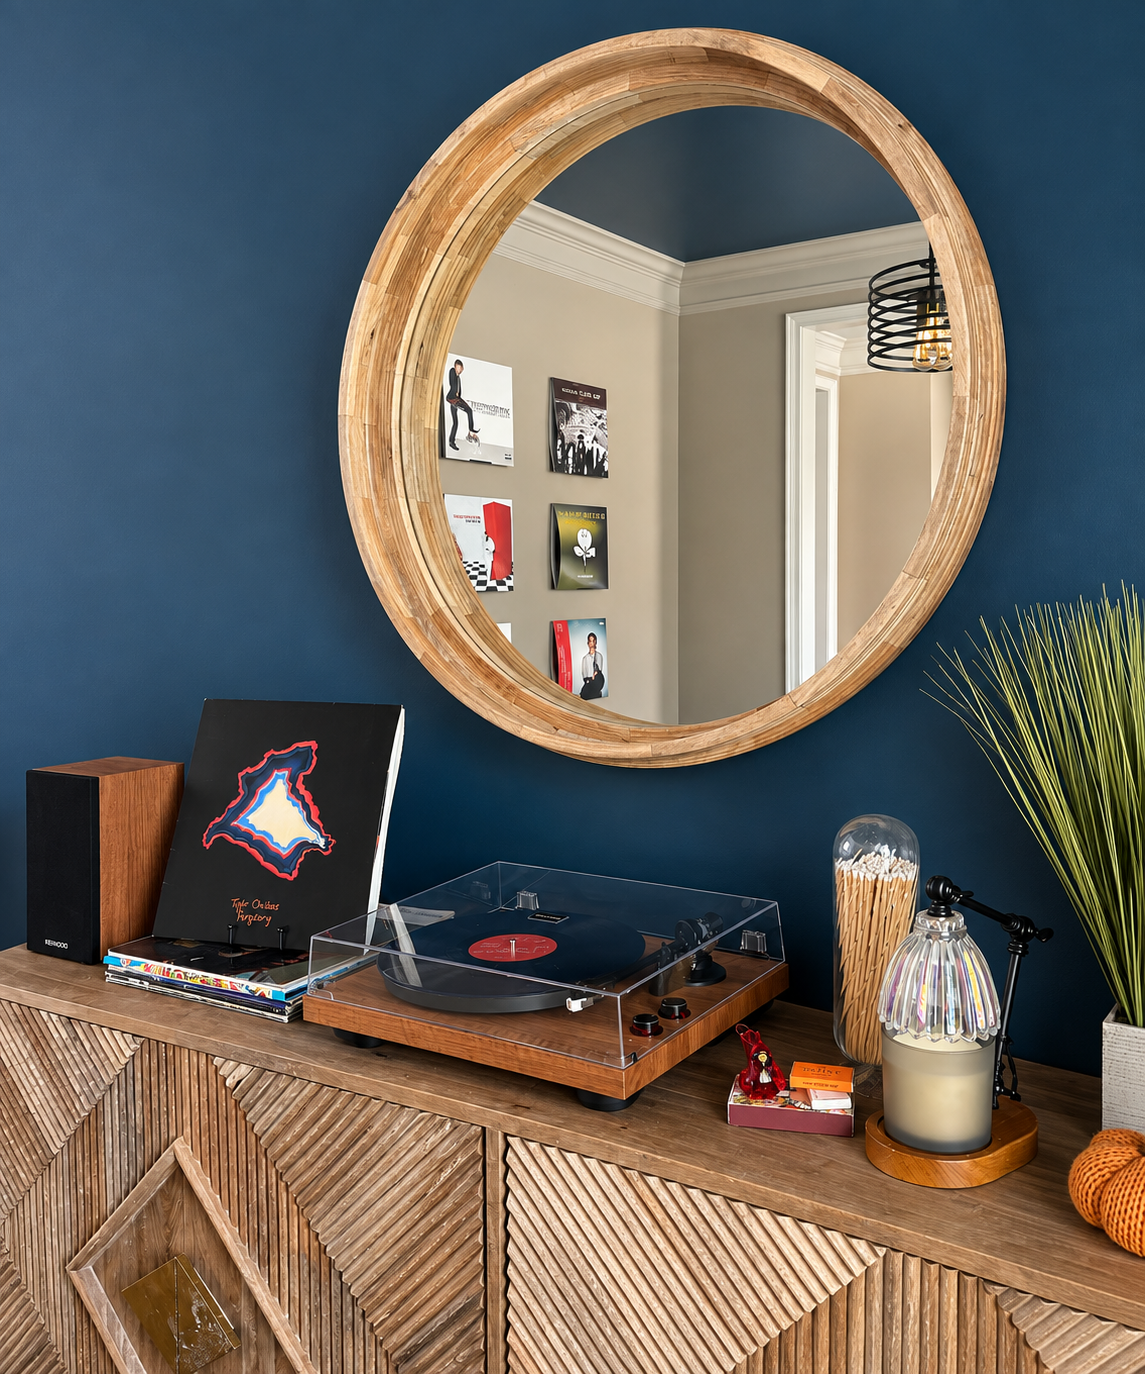
A few months before their wedding, her grandfather passed away and left them his record collection. Later, she bought her husband a record player for Christmas. Suddenly, that extra room had a reason to exist.
I asked if they’d consider turning it into a listening room.
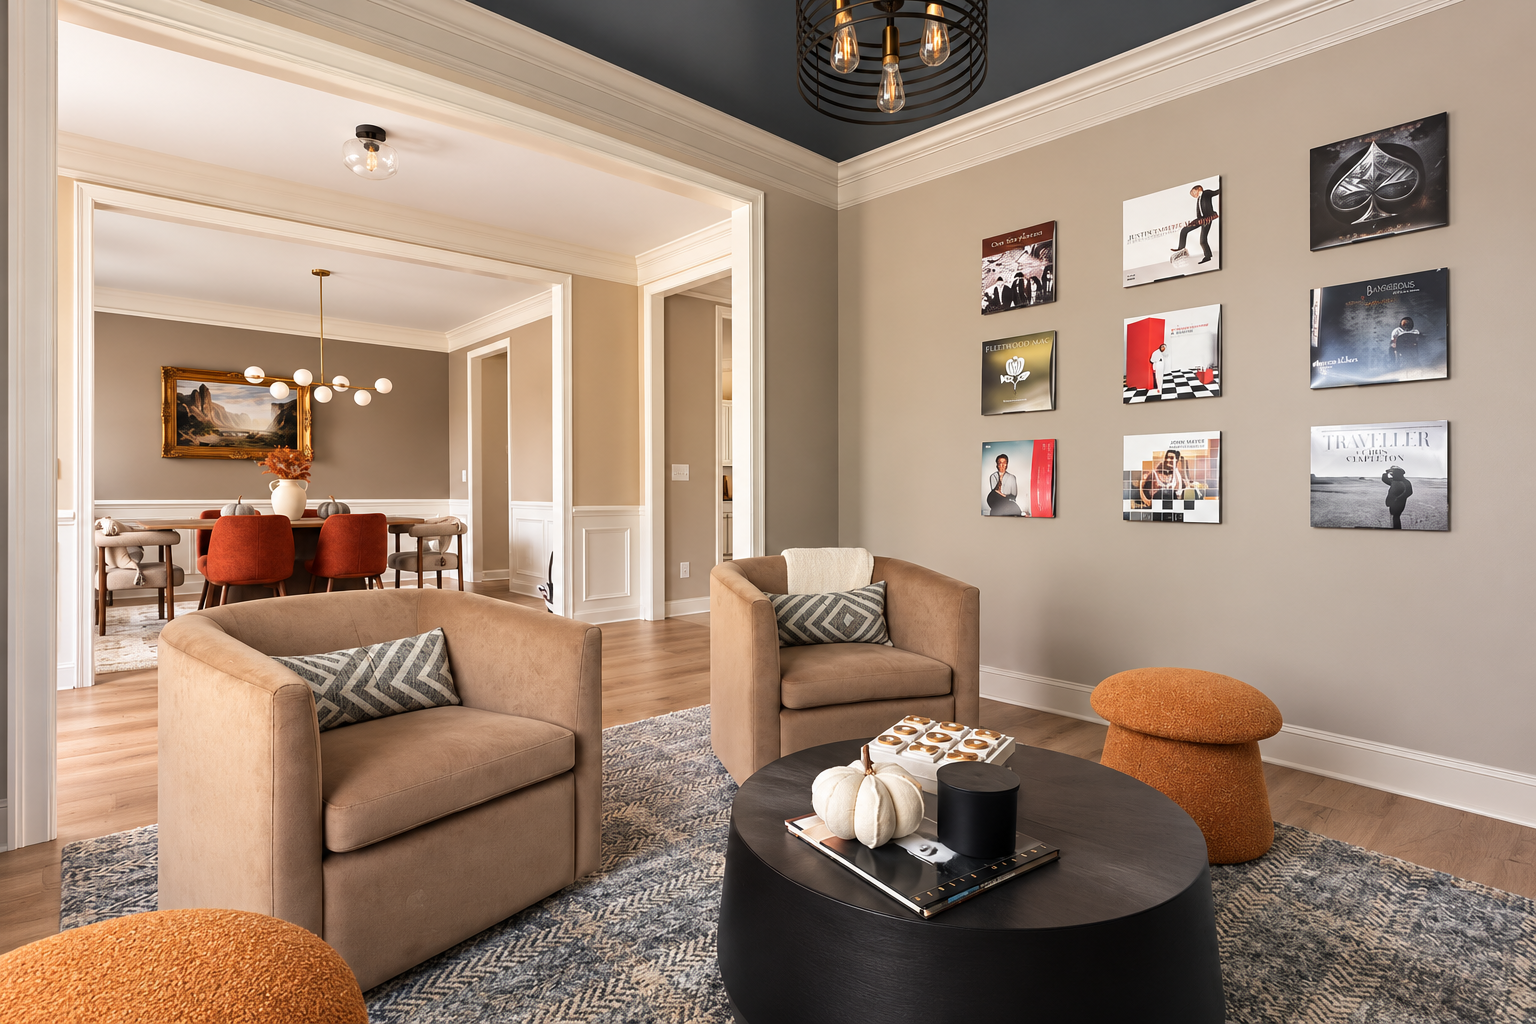
They said yes, and then gave me full creative freedom.
That room sits immediately to the right when you walk through the front door, so it needed to have a point of view. We used Sherwin-Williams Sea Serpent, but instead of color-drenching the room, we ran it up the back wall and across the ceiling, leaving the side walls soft and neutral. It gave the room some drama without turning it into a dark blue box, and made the record player feel like the reason for the room rather than something we were trying to squeeze into it.
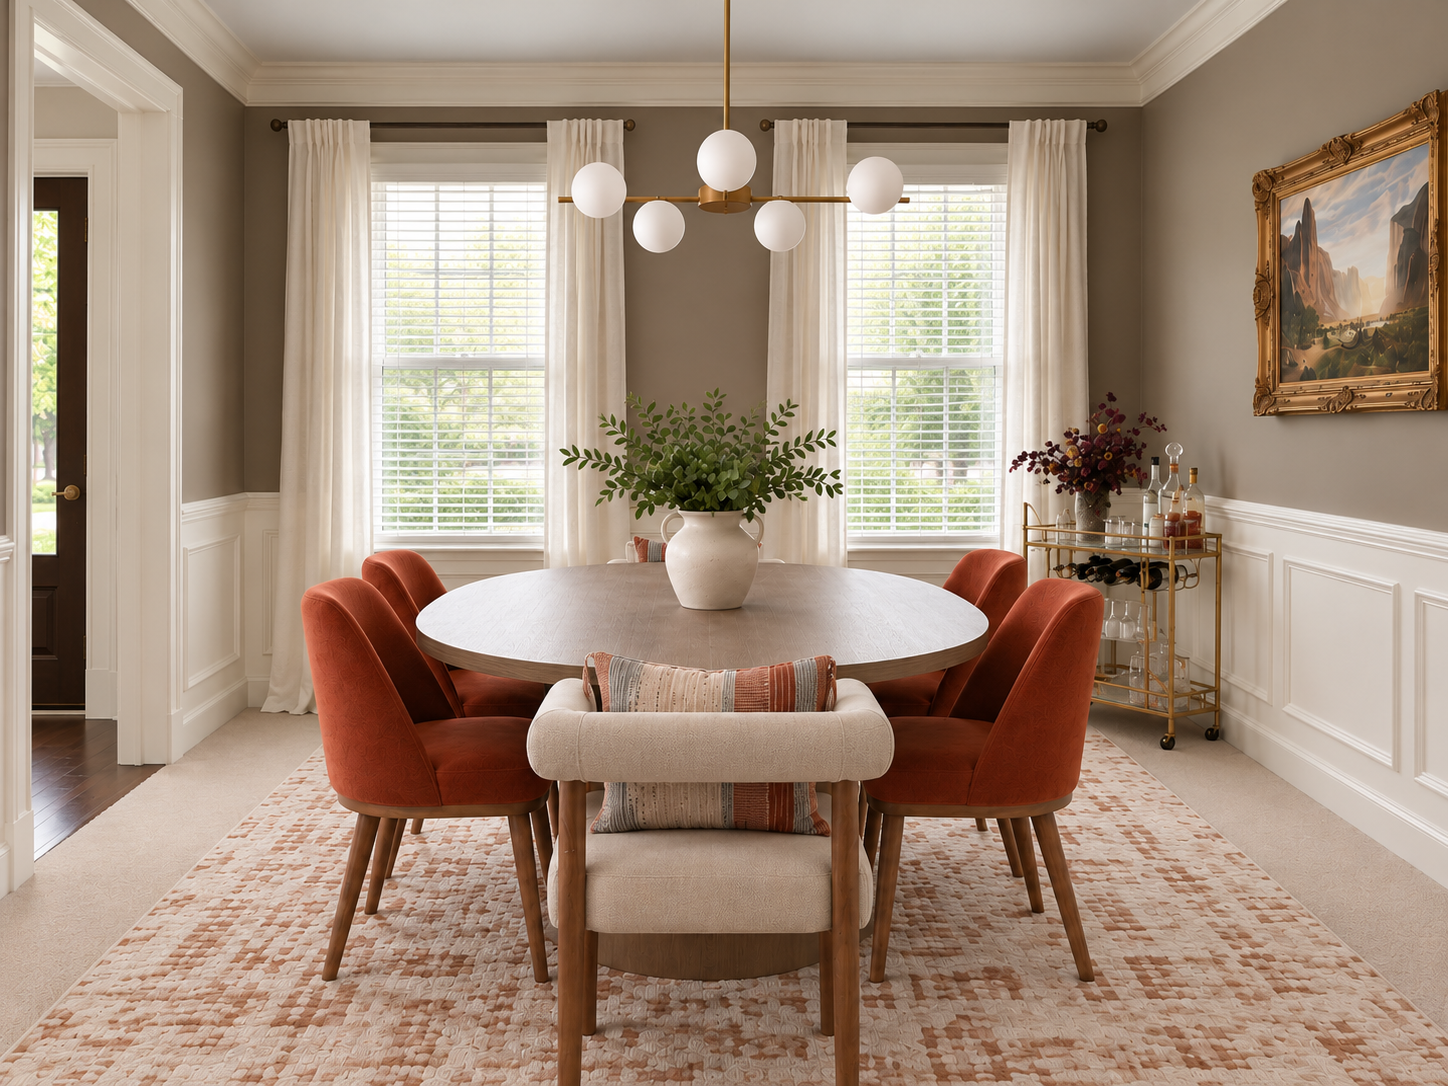
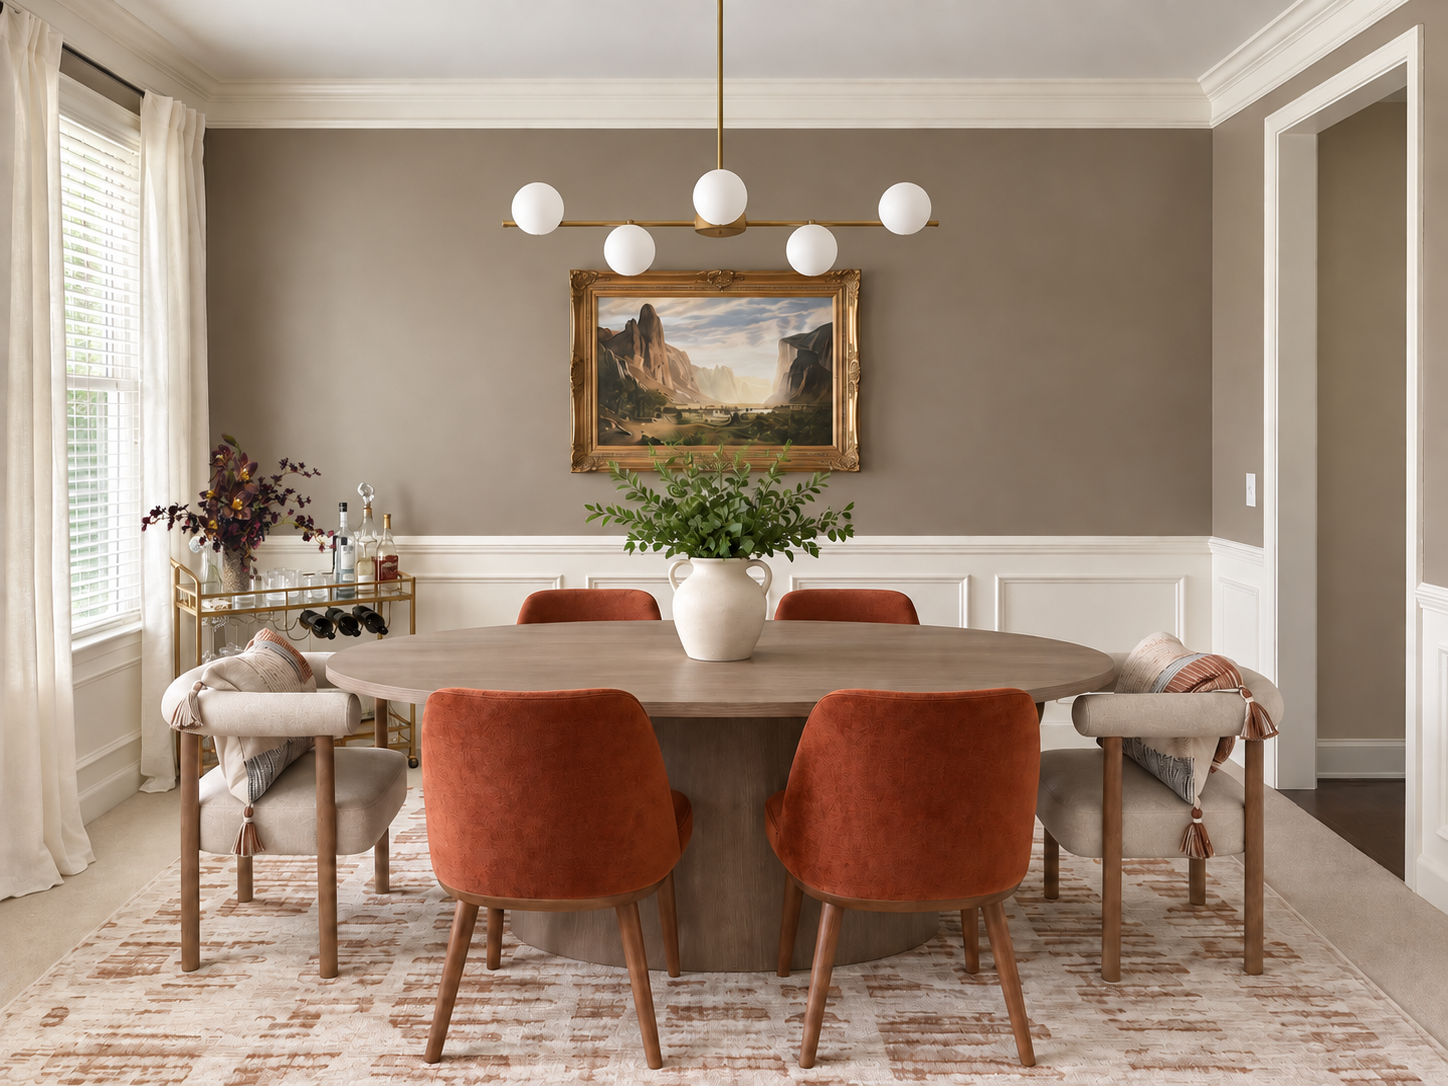
Directly across the foyer is the formal dining room. Since it opens straight into the kitchen, we wanted it to feel useful, not like a room waiting around for Thanksgiving. The walls stayed neutral, and we brought the personality in through the upholstery, rug, and lighting instead. The landscape on the wall was painted by the husband’s grandfather, so there was never much question about what belonged there. It gave the room a little history and kept the whole thing from feeling too perfect.
Everyday Spaces
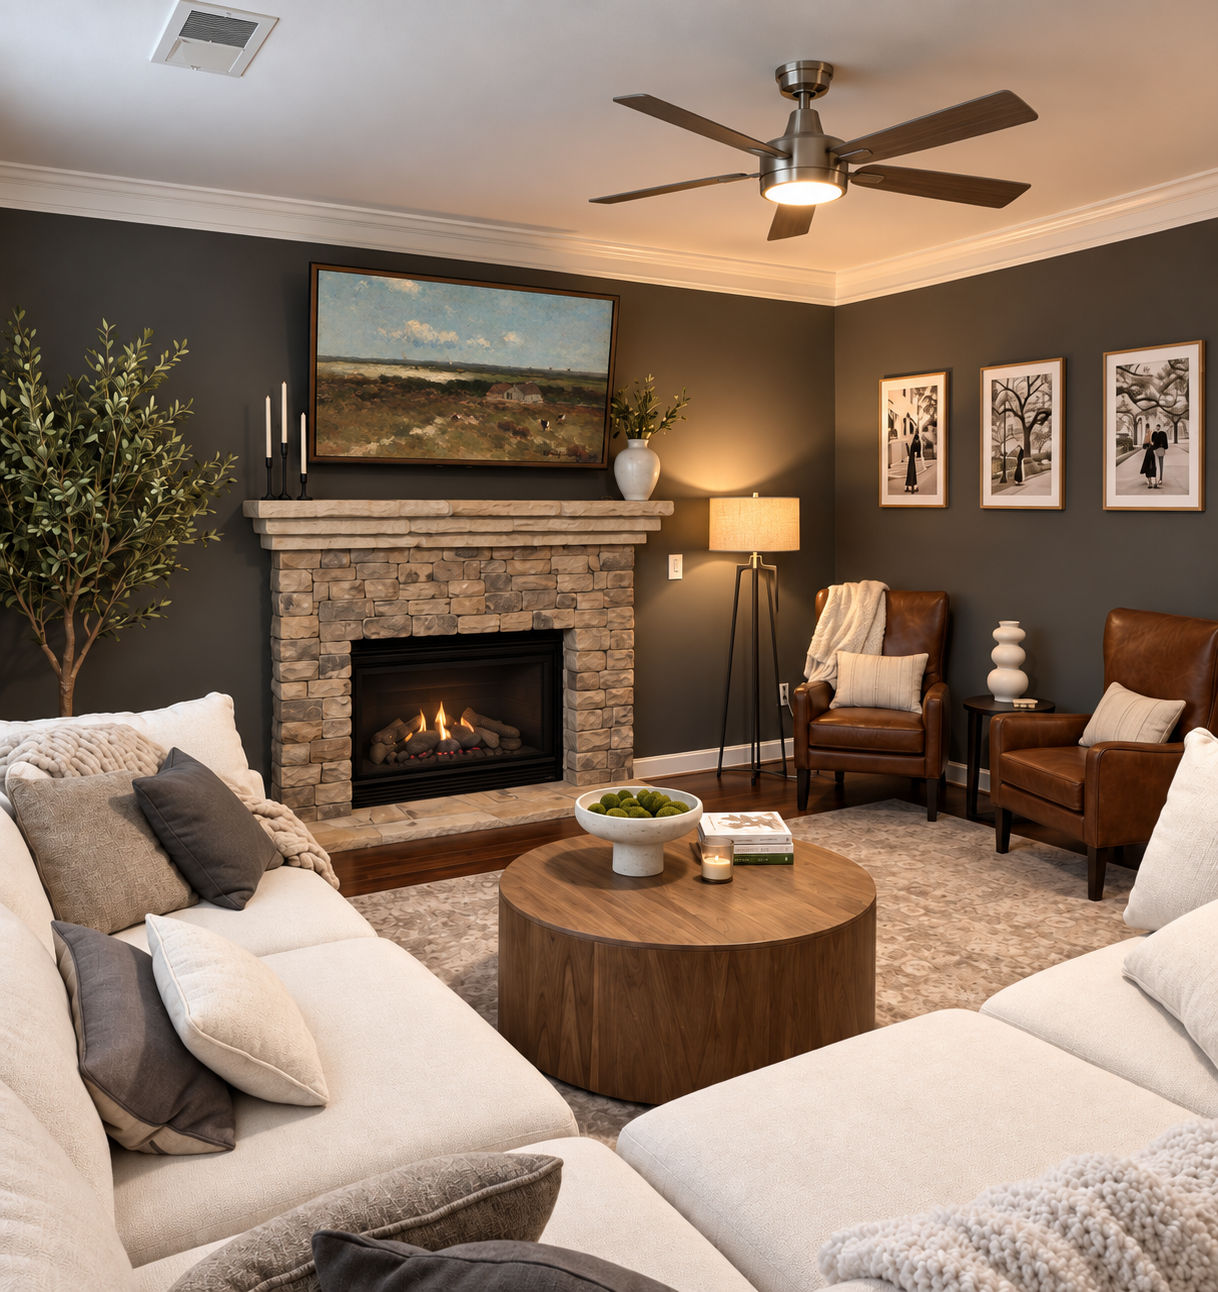
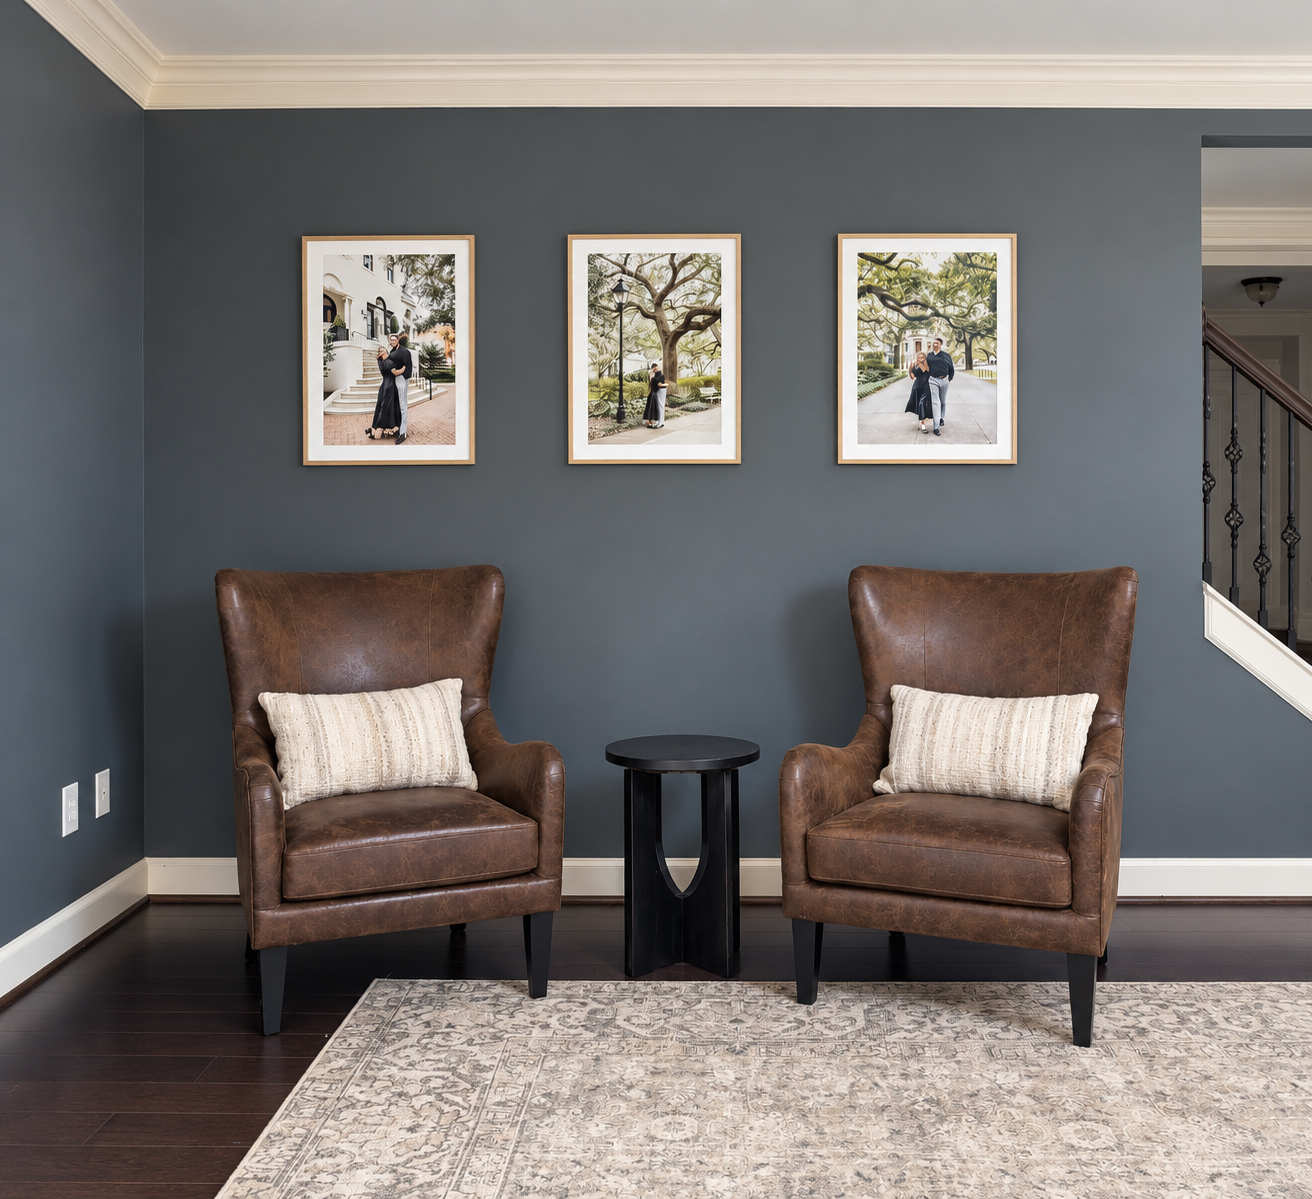
The living room already had one darker accent wall, so rather than introducing another color, we carried that same tone onto the remaining walls to give the room a little separation from the open kitchen. We kept the trim white so the transition still felt clean and connected. A Canvas TV kept the fireplace wall from turning into a giant black rectangle, and the artwork stayed personal and family-focused, which was important to them.
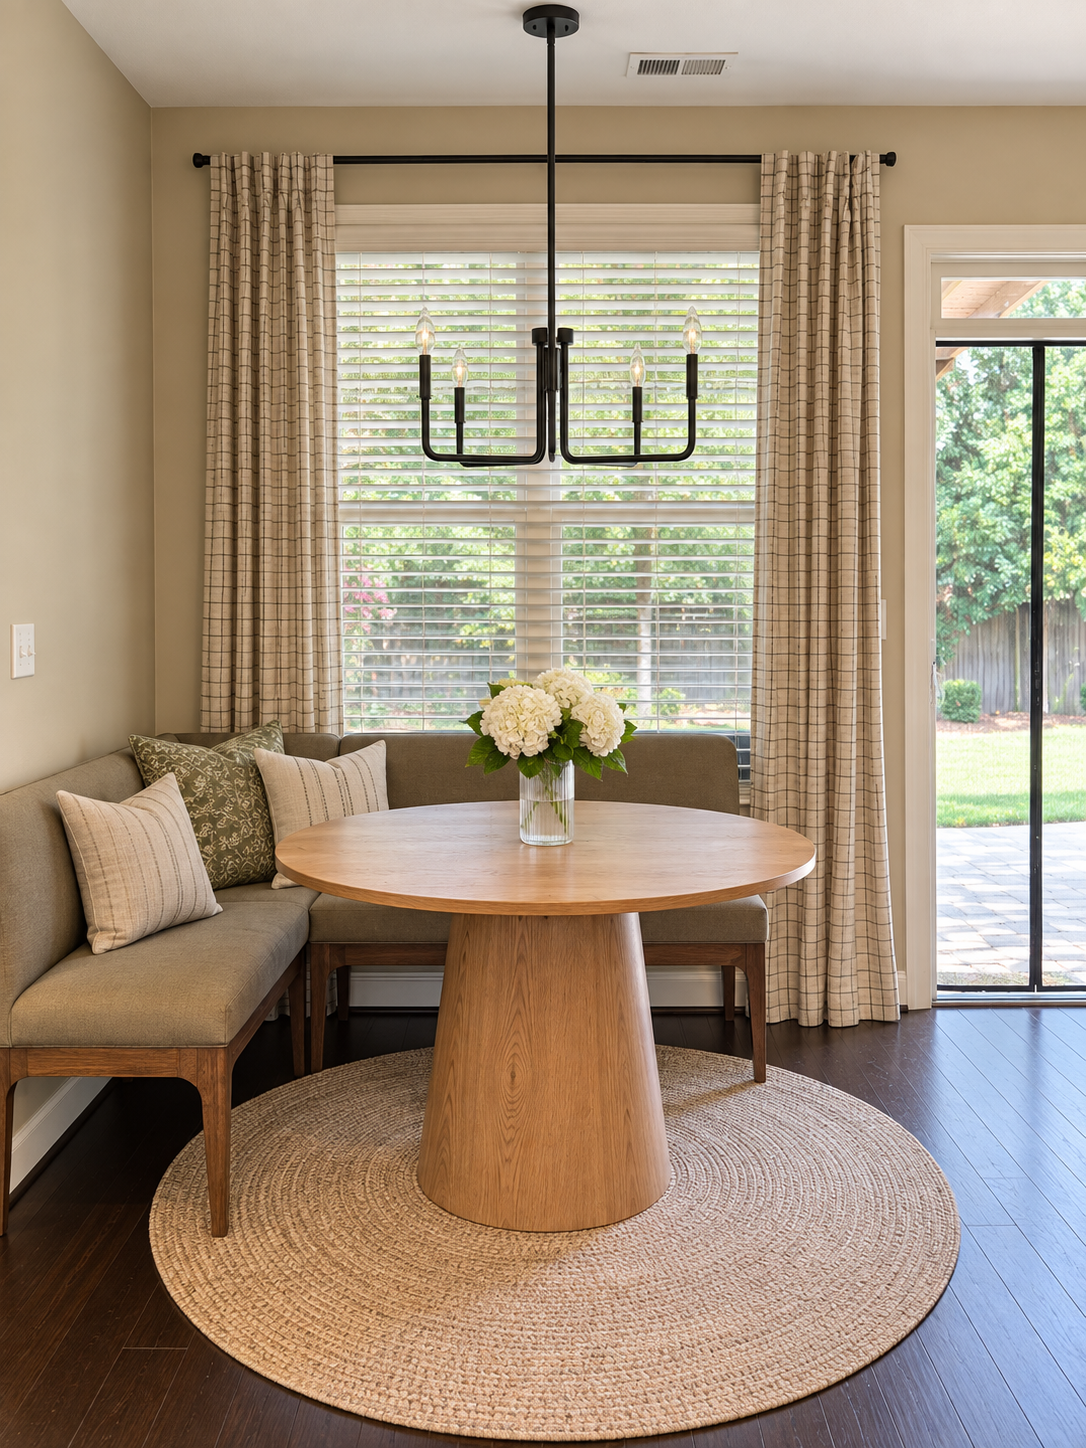
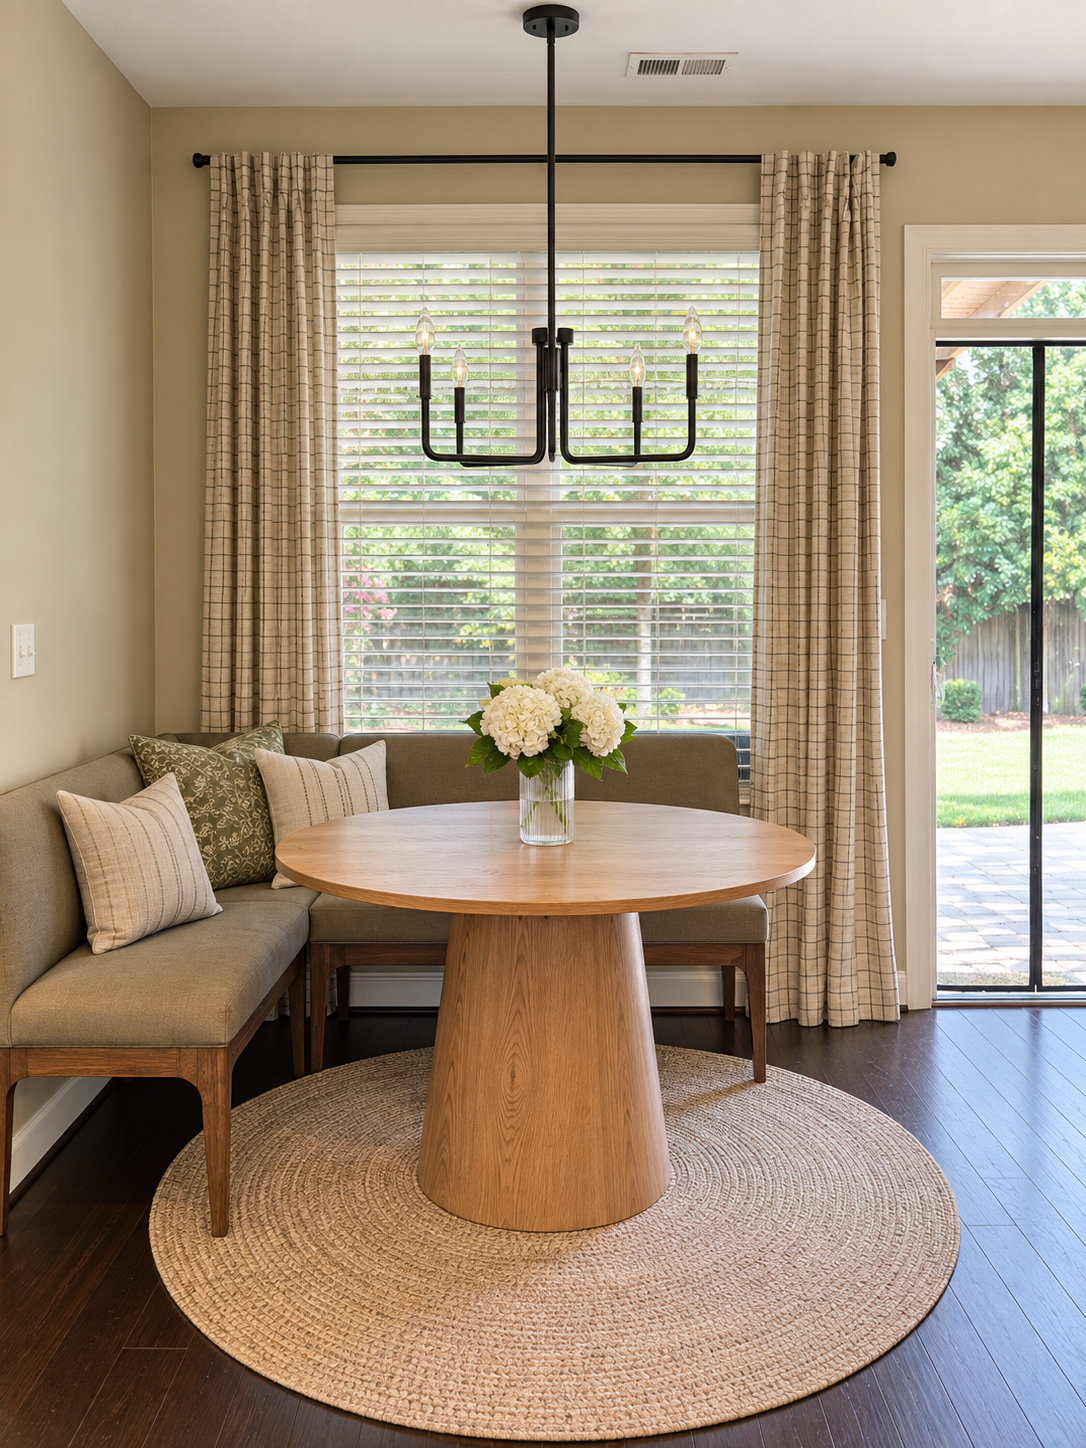
The breakfast area was planned with what was coming next in mind. They knew they wanted a family fairly quickly, so we used a premade banquette that could handle everyday meals, extra people, and eventually a kid climbing all over it. It faces the backyard, which makes it one of those spaces that just works.
A Room of His Own
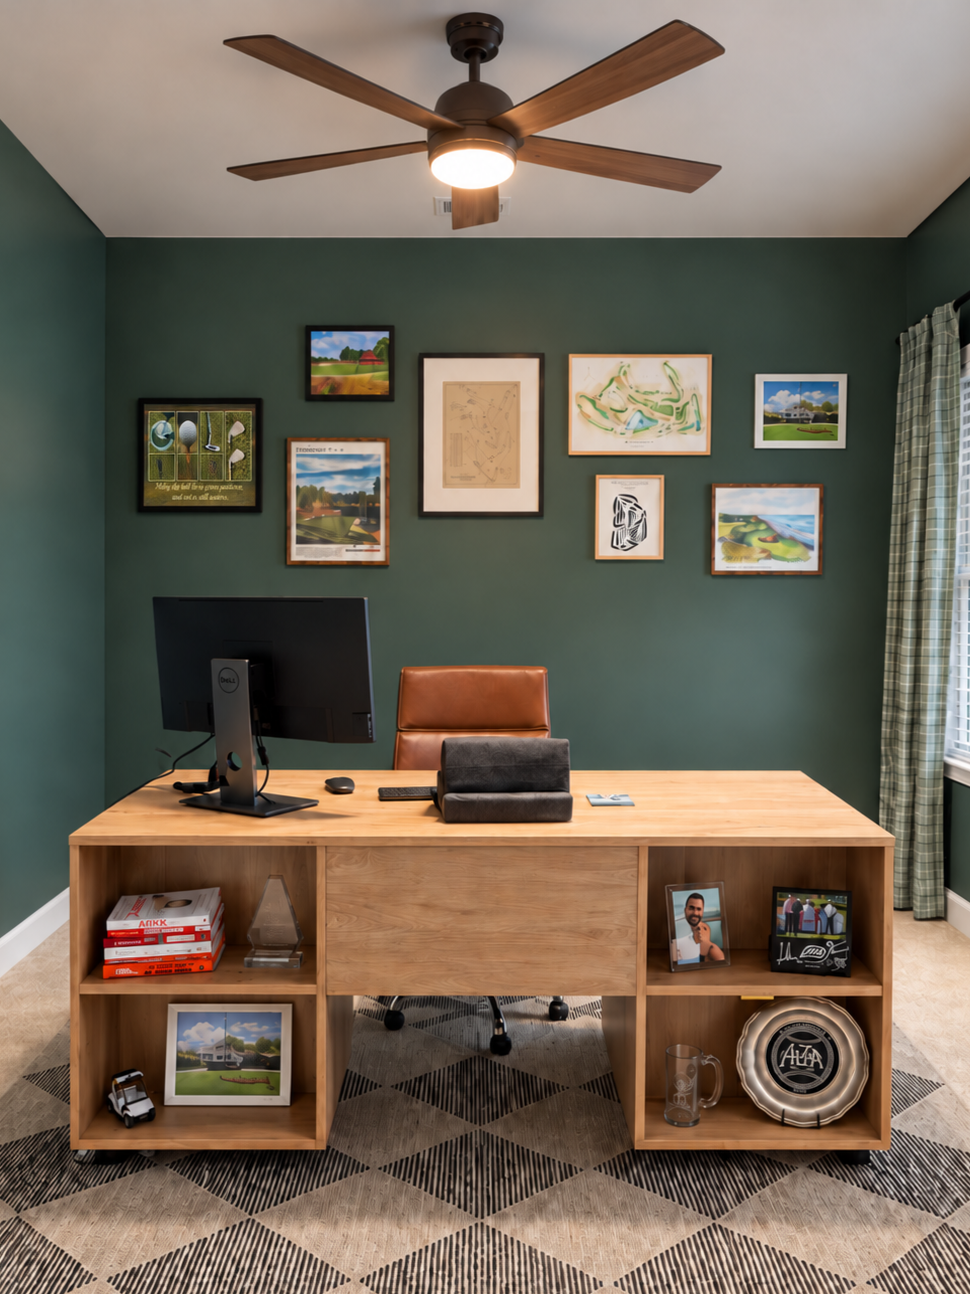
His office went hunter green as a nod to his golf habit. We paired it with an open-frame Four Hands desk so his trophies and personal pieces could actually be part of the room instead of tucked away. It’s probably the least corporate home office possible, which feels right.
Making Room for One More
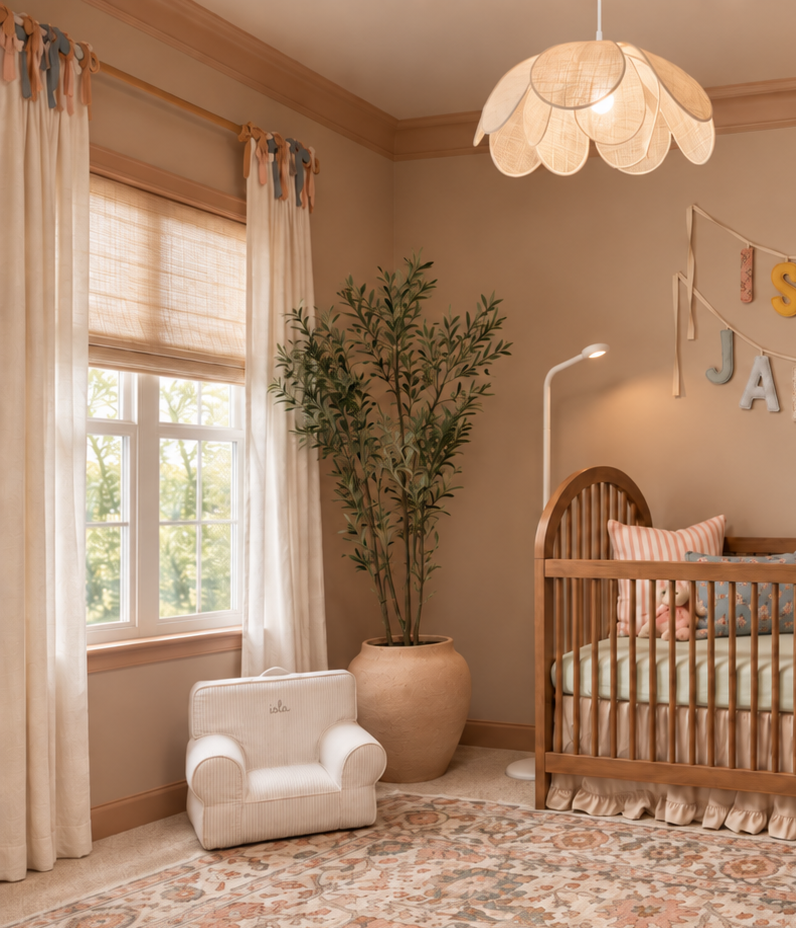
And then came the nursery.
We started planning it before we knew whether they were having a boy or a girl, so the foundation needed to work either way. Once they found out they were having a daughter, it became a soft, animal-filled little garden with playful lighting, layered texture, and just enough sweetness.
She arrived seven weeks before this website launched.
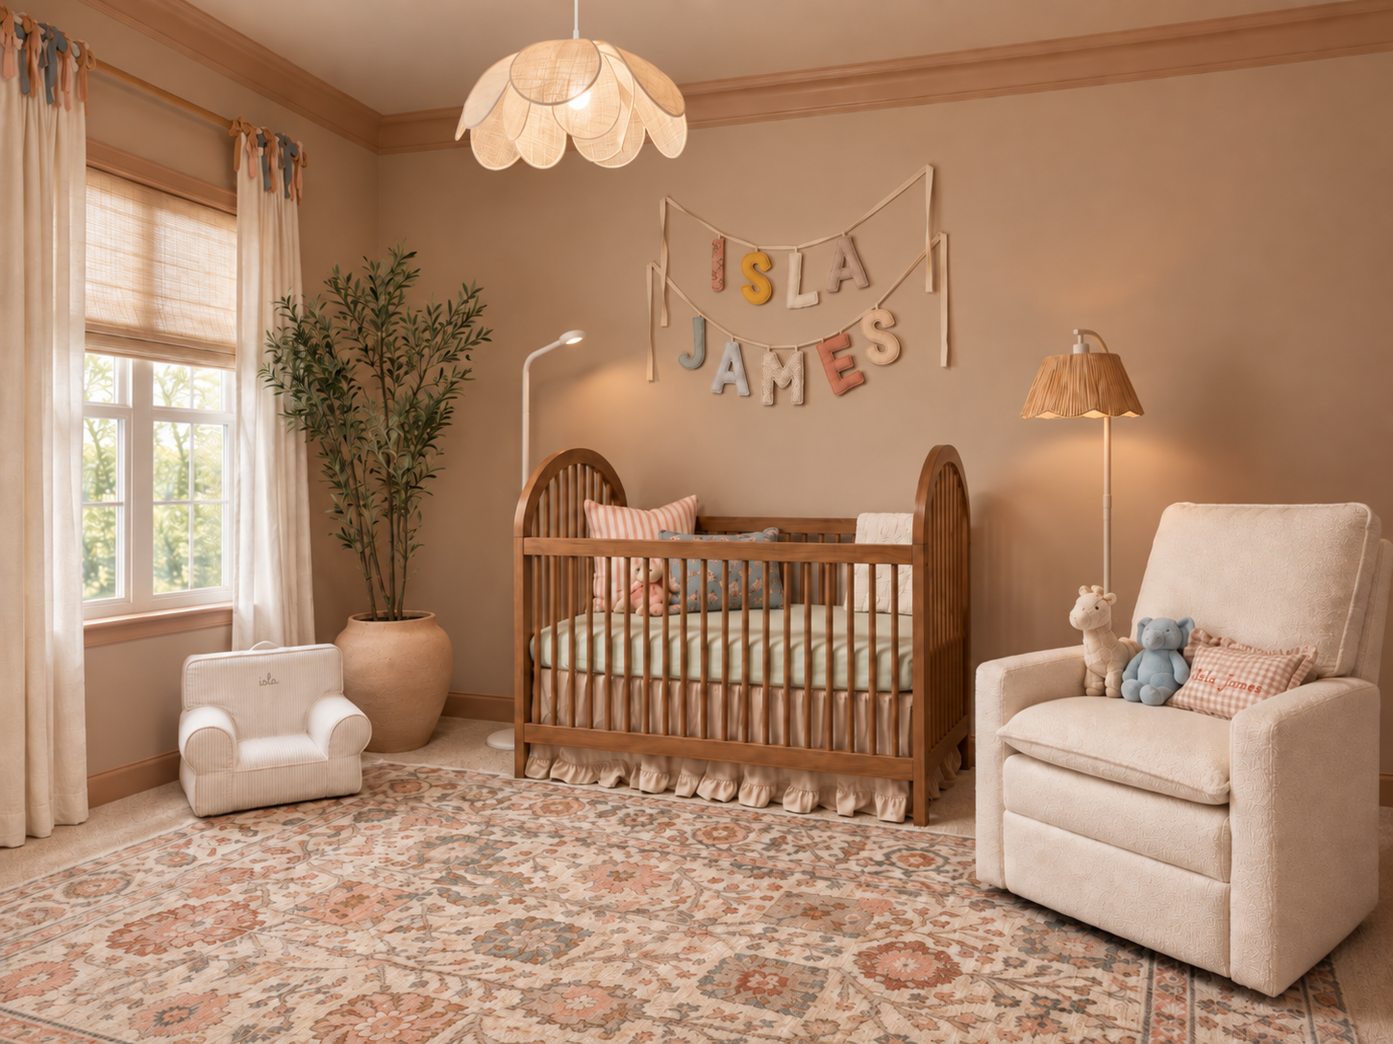
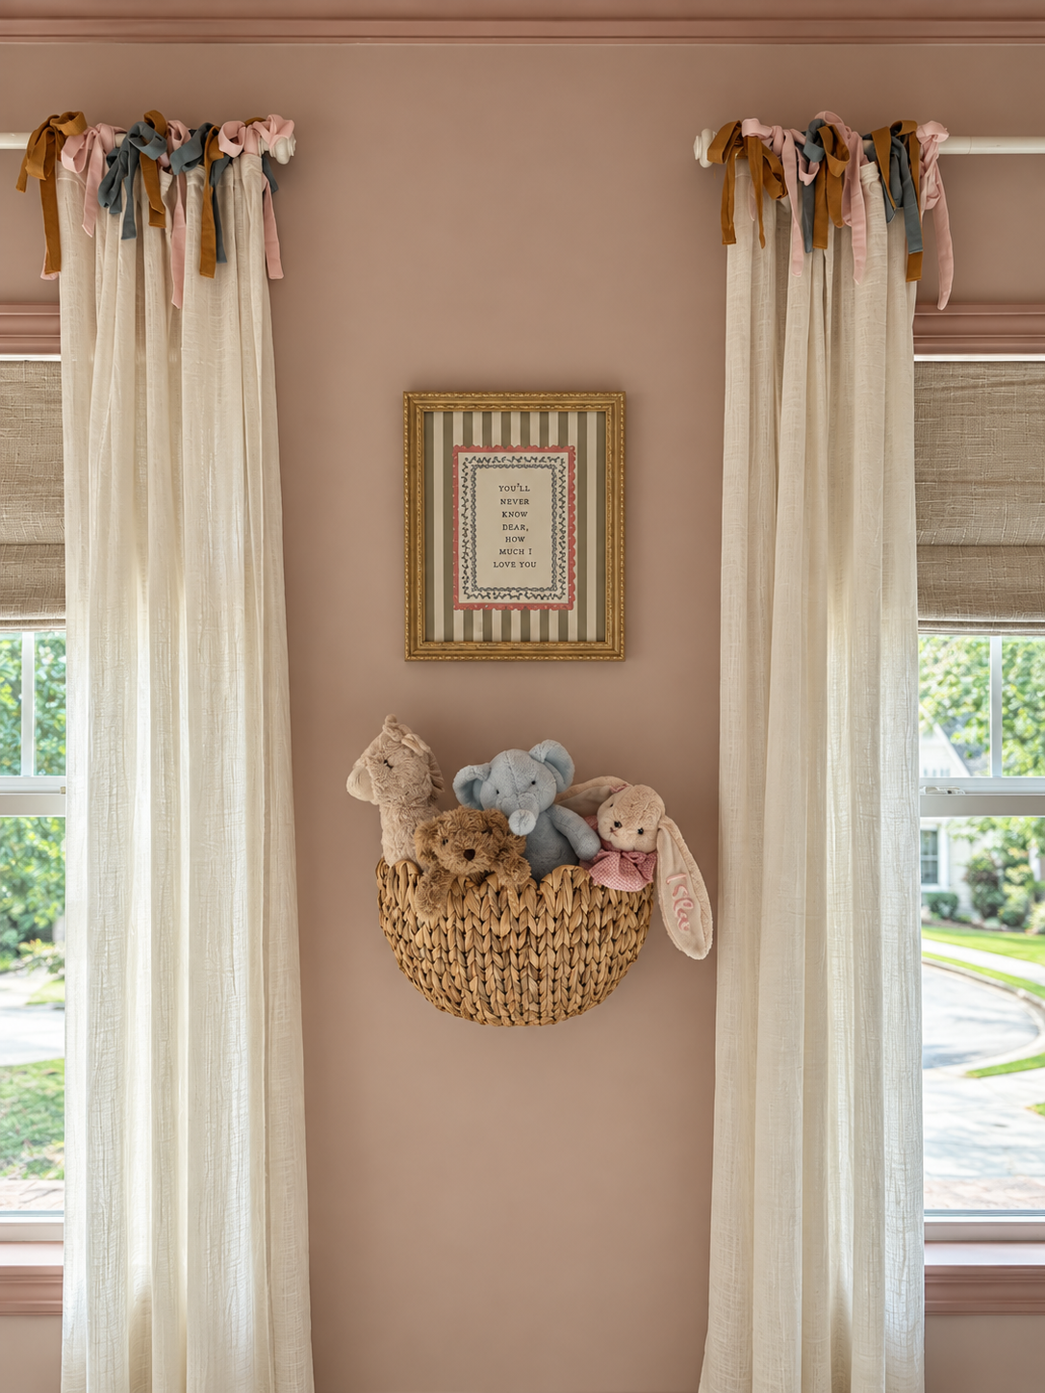
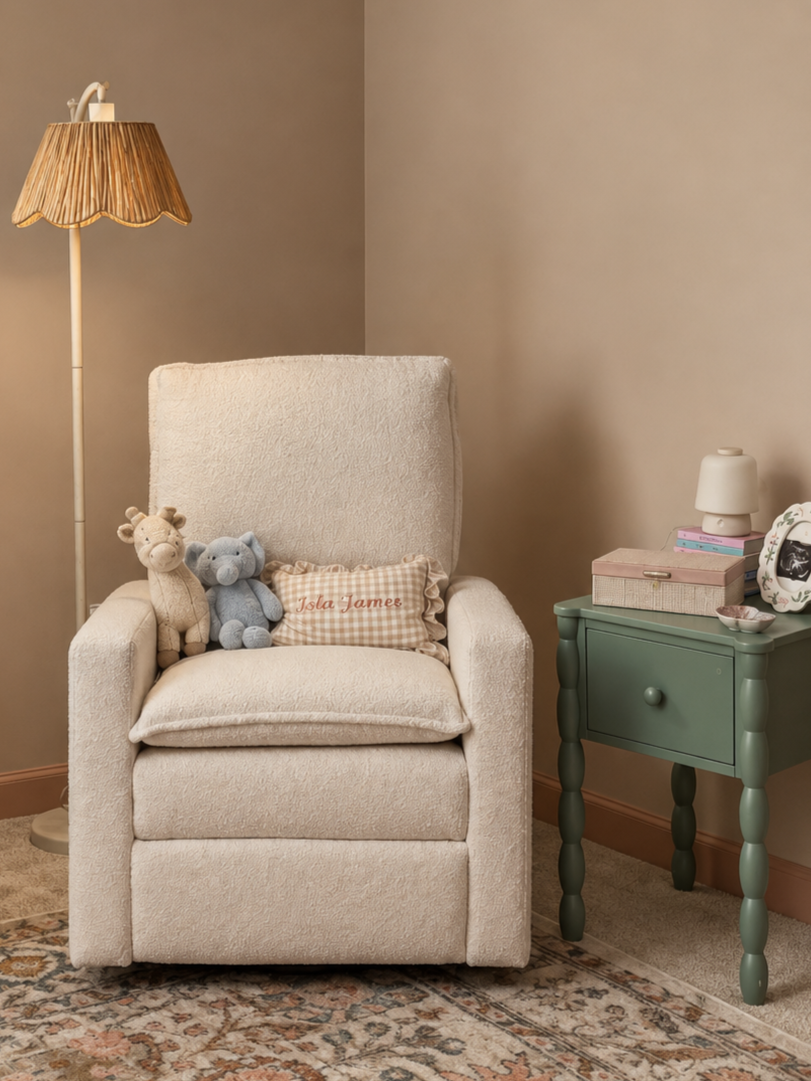
In a pretty short amount of time, this house went from first home, to newlywed home, to work-from-home home, to first family home.
The rooms changed because their life did, which is exactly how I think a house should work.
There’s still more to do, because there is always more to do.
And multiple people have asked them if it was a model home, so I’ll take that.
-
Marietta, GA
-
Phase One | 2026
-
3500 sq ft