In Good Light
Built in 2019, this end-unit townhouse became my mom’s new home in 2025. The house already had really good bones, nine side windows, tons of natural light, and a large opening onto a screened porch and garden. It didn’t need to be completely reinvented. The goal was to make it feel warmer, softer, and more like her while leaning into everything that was already working.
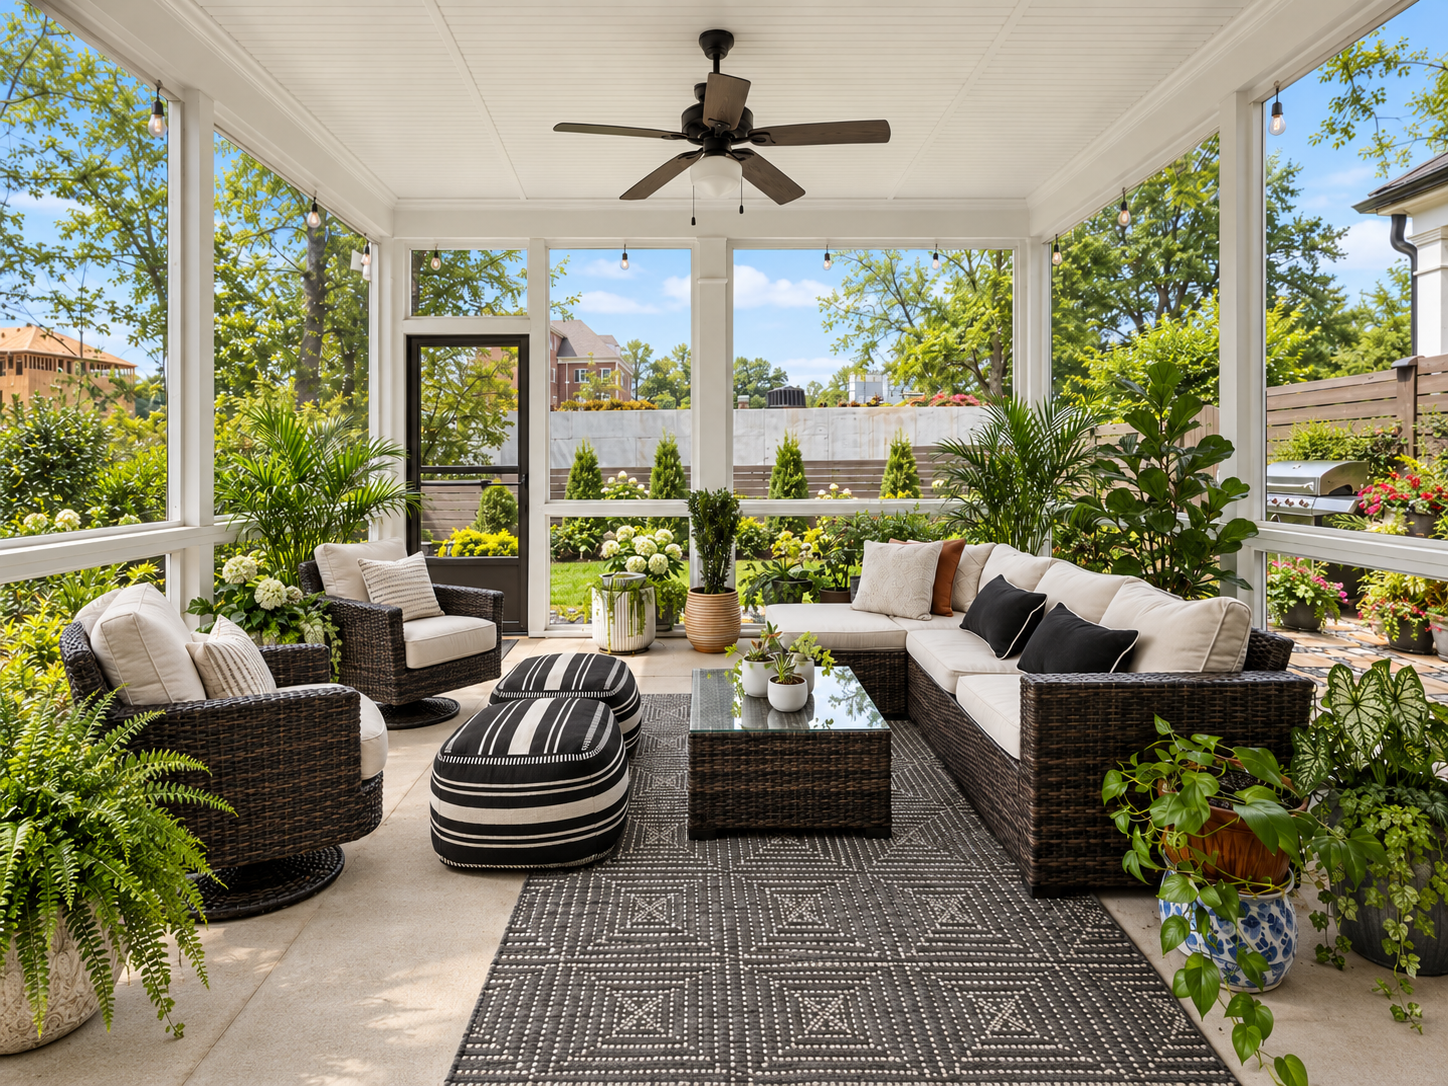
Working With What Was Already There
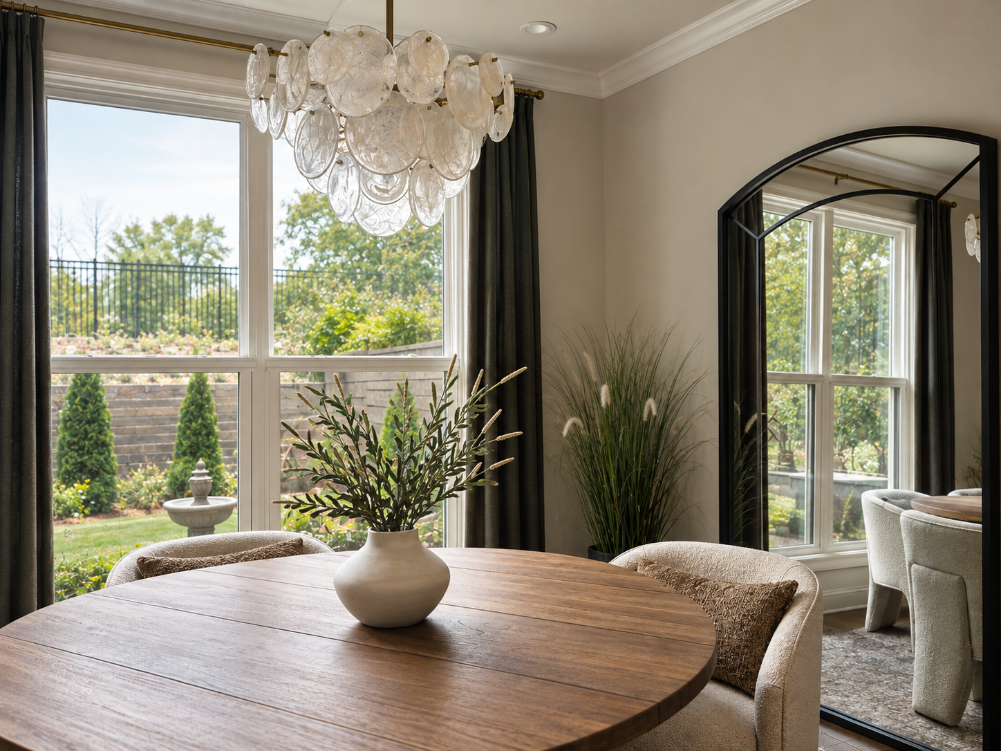
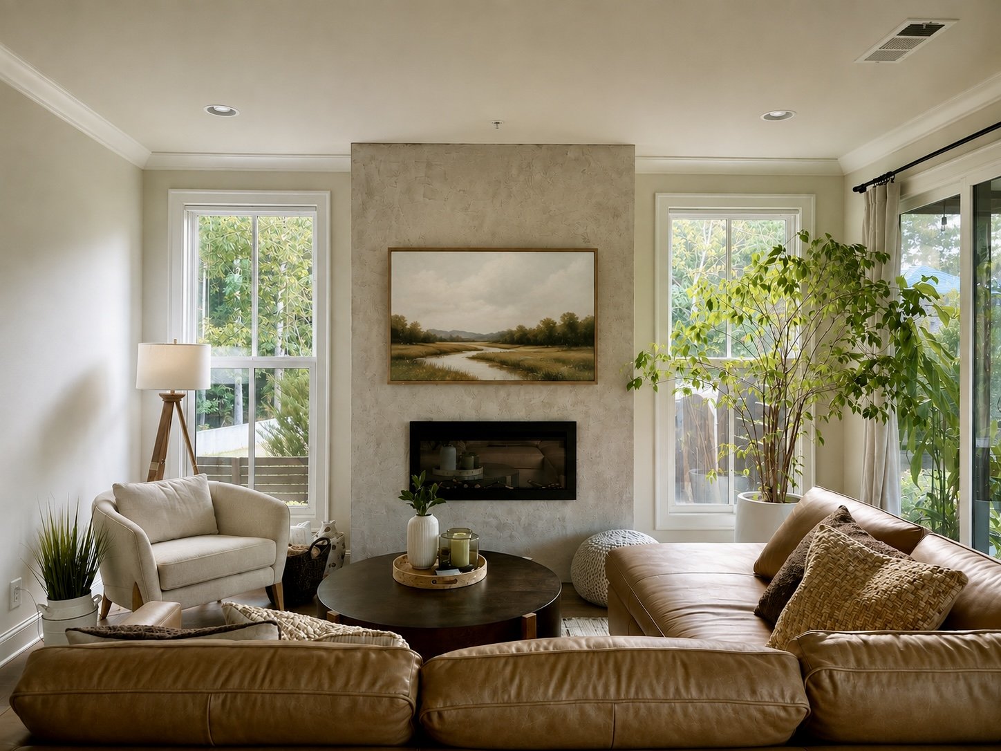
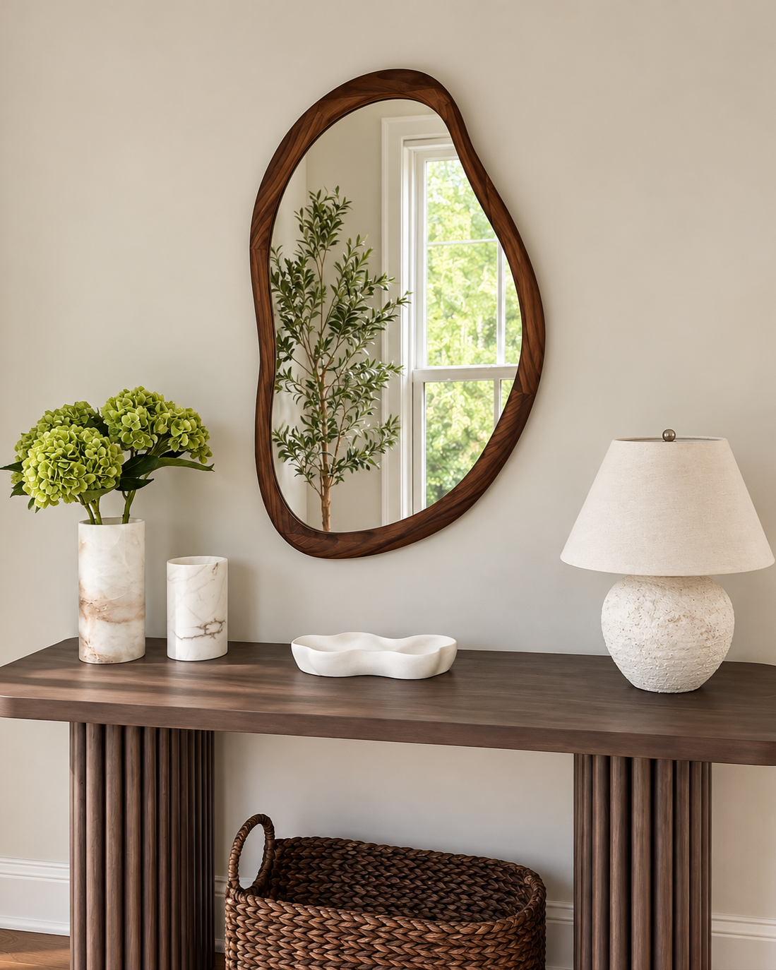
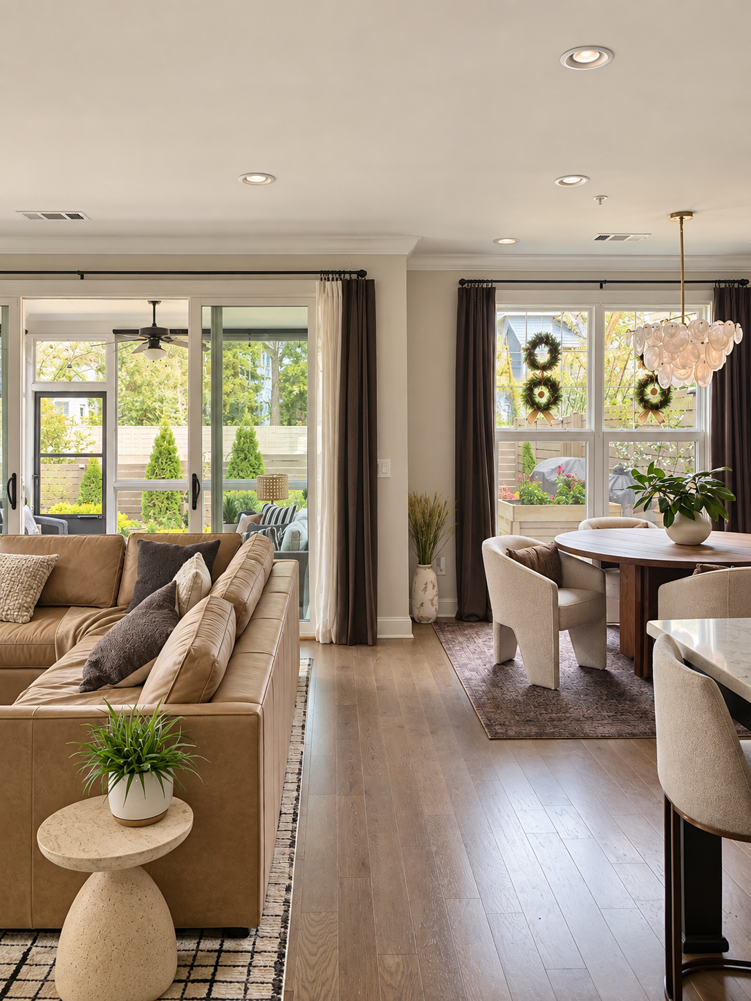
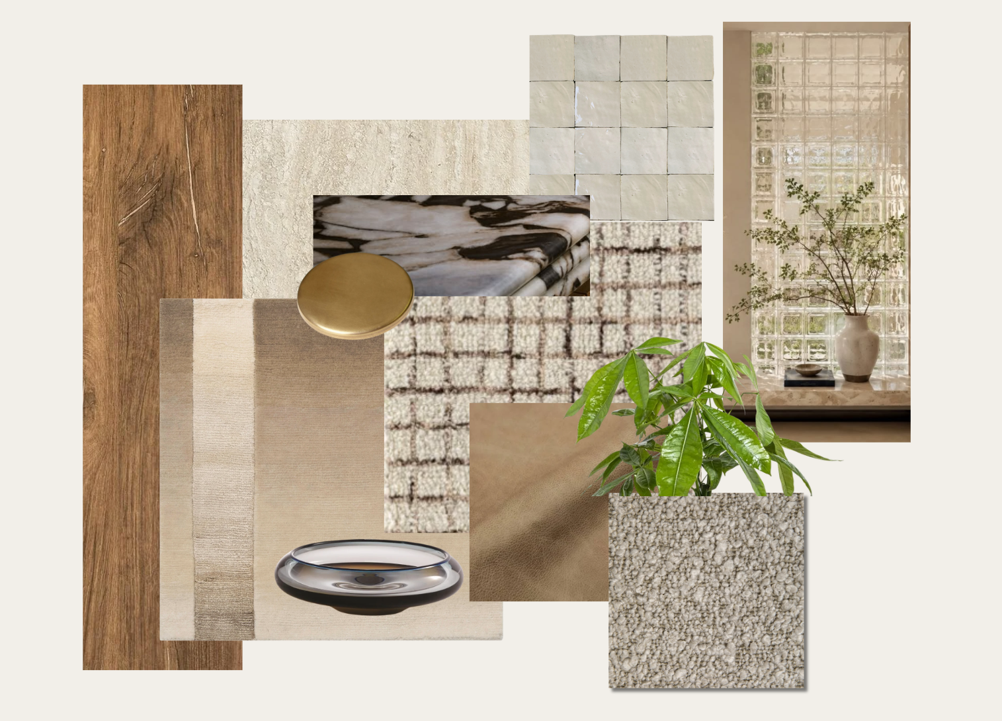
With so much glass and so many white window frames, we needed a little weight elsewhere in the room. Because the exterior elements couldn’t be changed within the townhouse community, we brought in larger iron pieces, darker furniture, and layers of warmer materials to balance all of that light. Linen drapery softened the windows and gave her some much-needed privacy, while mirrors were placed throughout to bounce the natural light and reflect the rooms back on themselves. The lighting is intentionally a little more whimsical, adding shape, character, and that slightly imperfect feeling that keeps the house from becoming too polished.
The Fireplace That Wasn’t There
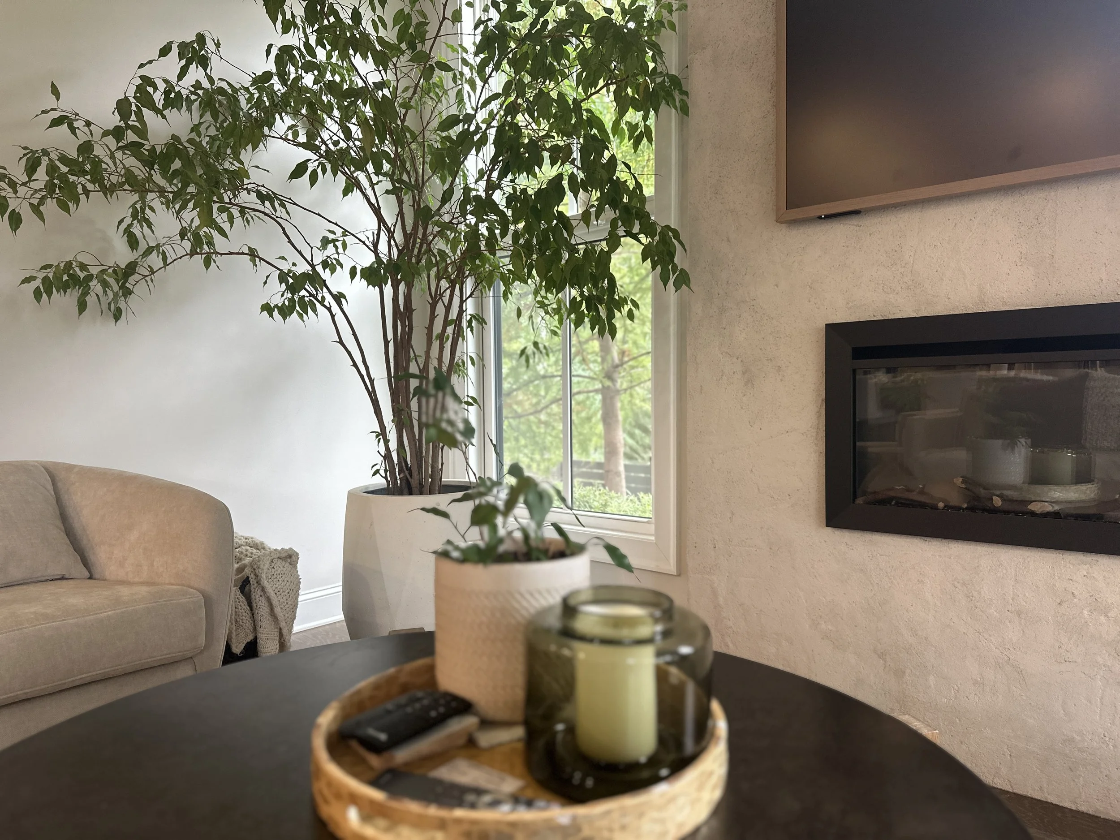
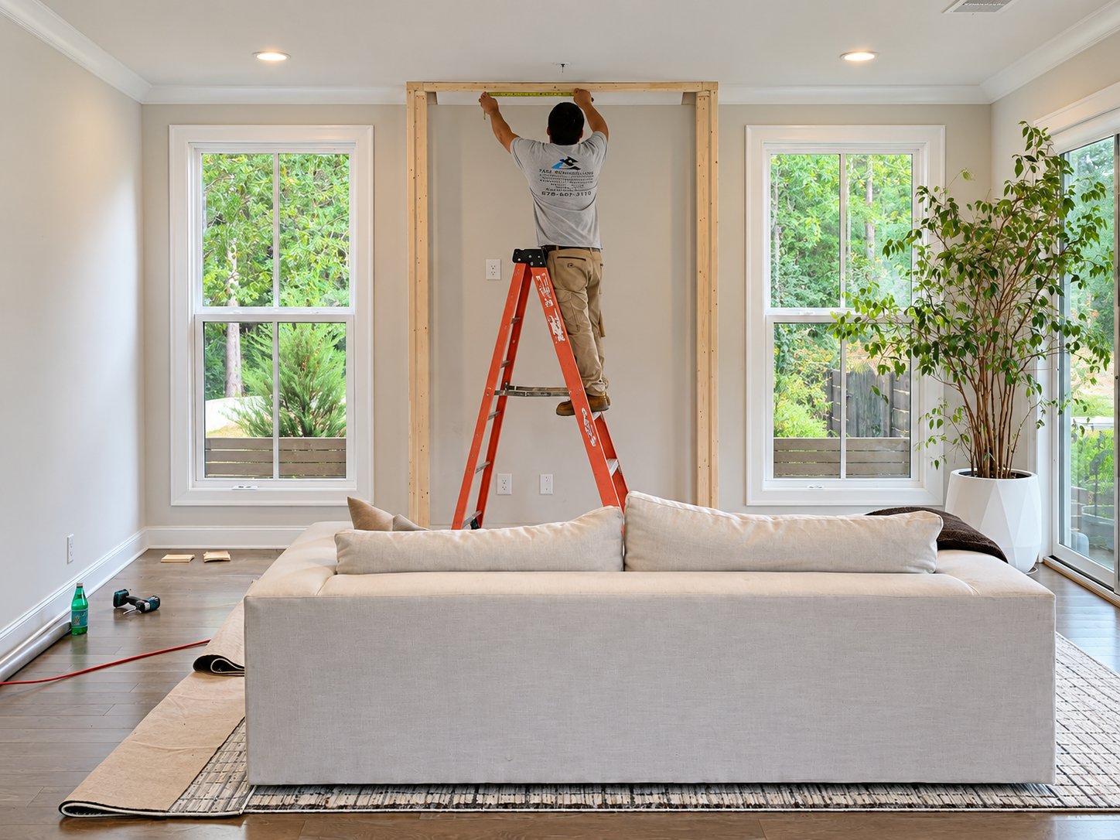
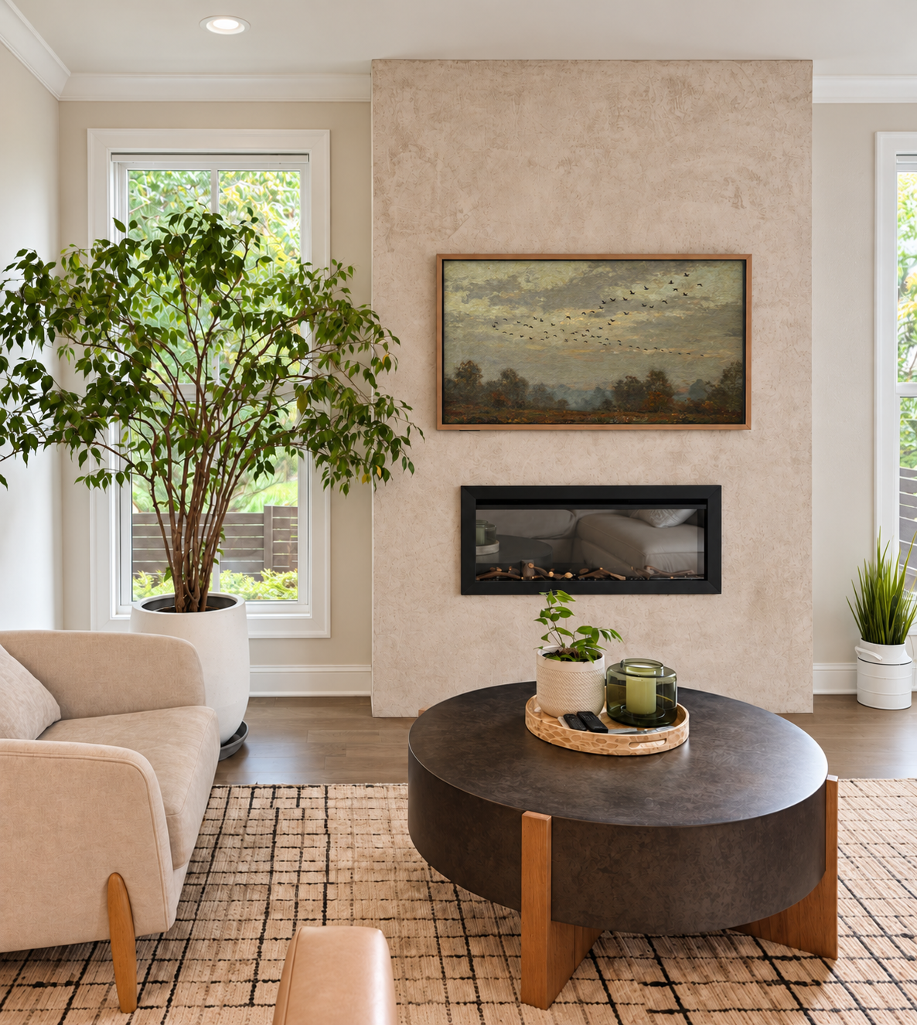
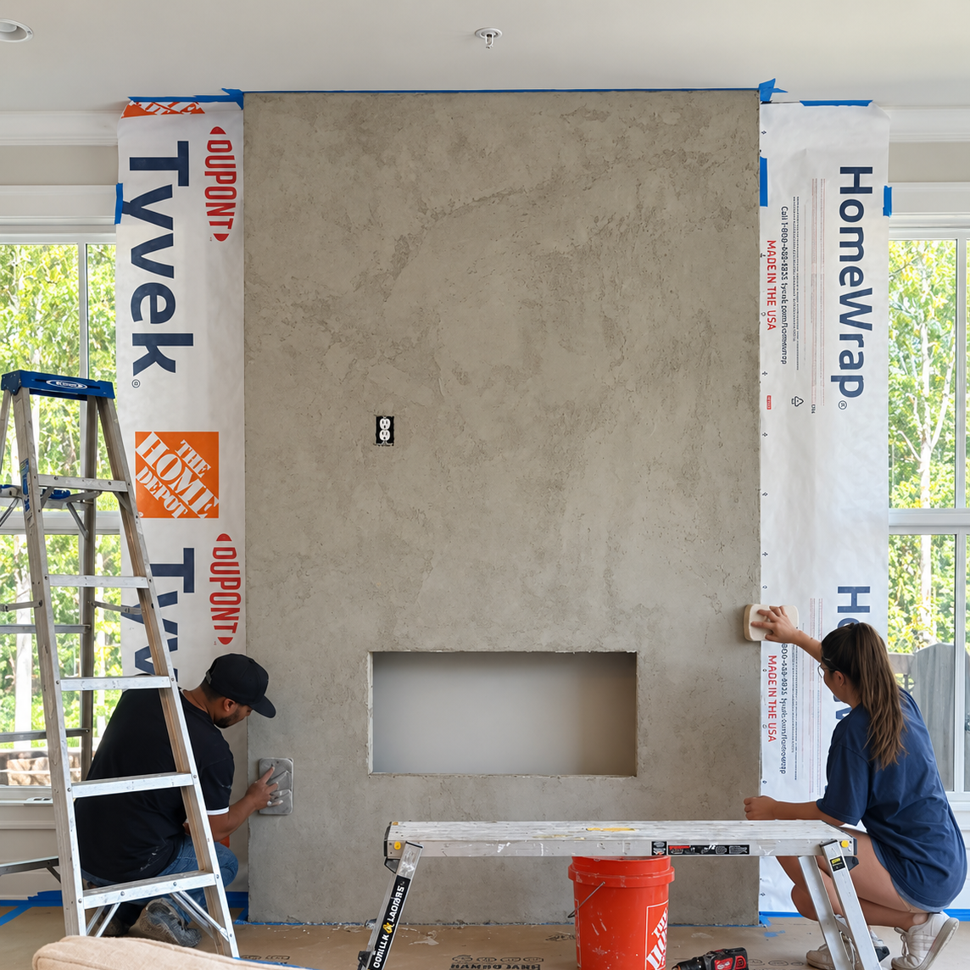
Sherwin-Williams City Loft became the thread running through the main living spaces. We even used it to custom mix the stucco for a new floor-to-ceiling fireplace surround, which gave us an architectural focal point without introducing another competing color. An electric fireplace made sense for the way the room is actually used, and rather than letting a television take over the new feature wall, we chose a Canvas TV so it could visually disappear when it wasn’t being watched.
Designed for Actual Life
The furniture was selected with real life in mind. There’s a dog in the house, so the sofa needed to be leather, but we balanced it with a very soft chenille accent chair and a dark coffee table that gives the room some visual weight. In the dining room, the table is teak, which means no one needs to panic about a coaster every time they put down a glass. Throughout the house, the mix is meant to feel collected rather than overly coordinated: soft against hard, polished against imperfect, light pieces against darker ones.
Still Growing
The house also isn’t “finished” just because it’s being photographed. We’re still waiting for the right piece of art for the main dining wall rather than filling it with something just to fill it, the screened porch continues to collect more and more plants, and the powder bath is next on the list.
-
Alpharetta, GA
-
Phase One | 2026
-
2200 sq ft
-
Construction // First Flip